2604 Bayshore Ave, Brigantine, NJ 08203
- $1,295,000
- 4
- BD
- 5
- BA
- 2,628
- SqFt




- List Price
- $1,295,000
- Days on Market
- 52
- Status
- ACTIVE
- MLS#
- NJAC2024538
- Bedrooms
- 4
- Bathrooms
- 5
- Full Baths
- 4
- Half Baths
- 1
- Living Area
- 2,628
- Lot Size (Acres)
- 0.2
- Style
- Traditional
- Year Built
- 1950
- County
- Atlantic
- School District
- Brigantine City Schools
Property Description
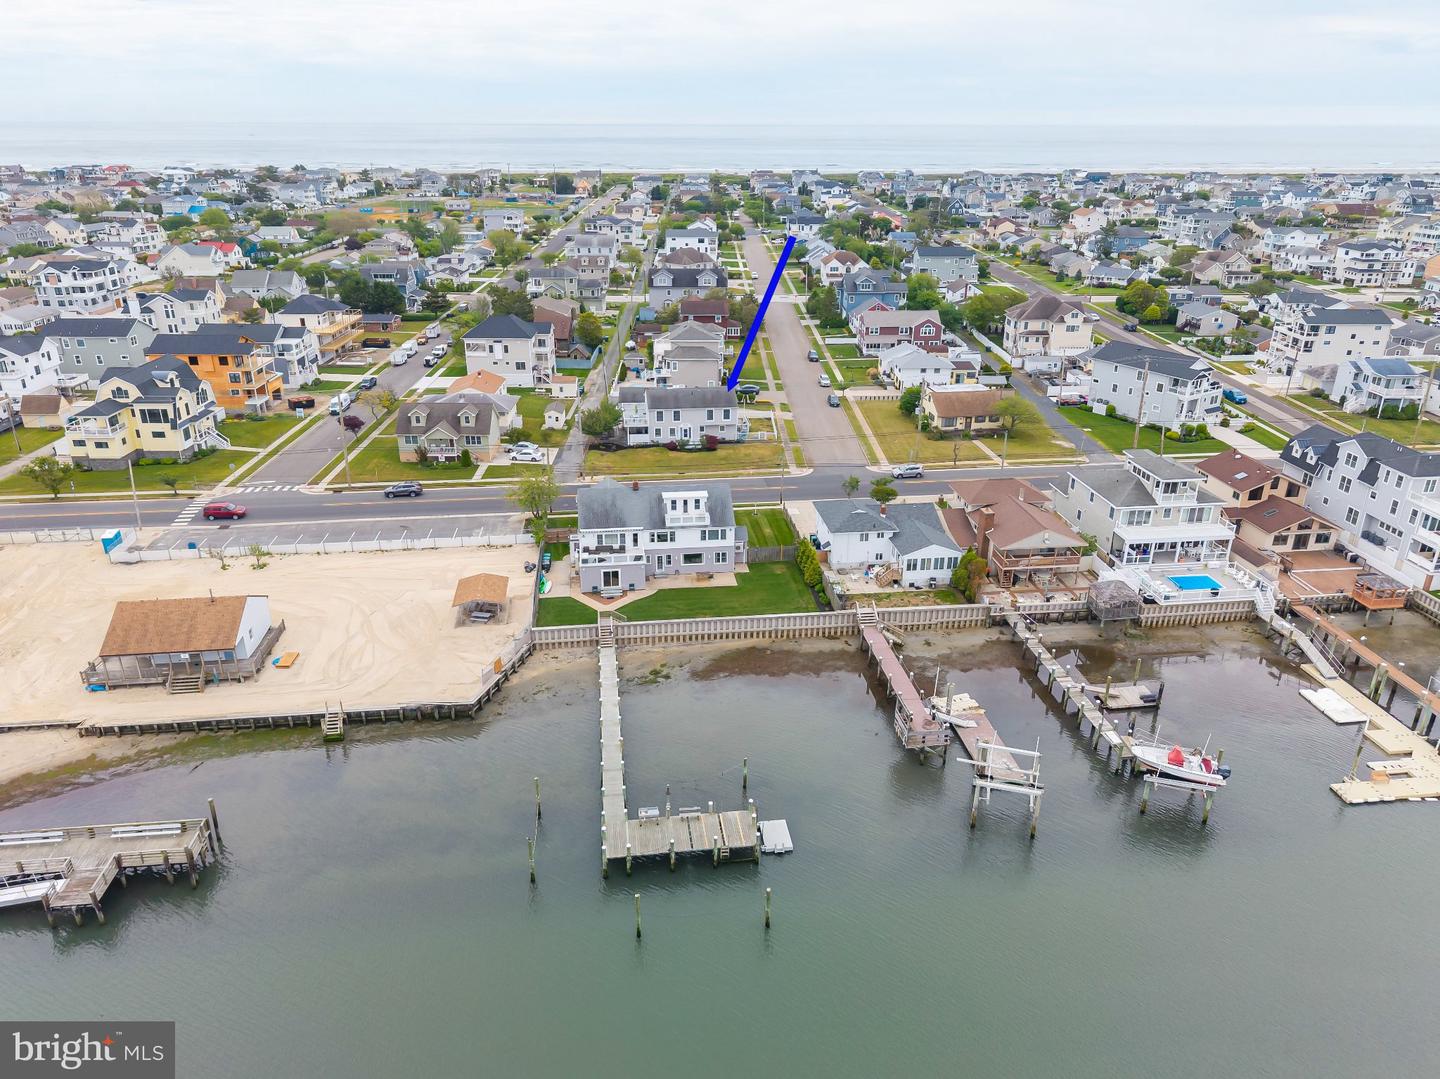
Nestled in the highly desirable A Zone of Brigantine, this traditional detached home offers a perfect blend of comfort and functionality. With 2,628 square feet of thoughtfully designed living space, this residence features four spacious bedrooms, four and a half bathrooms, two family rooms and a home office space, ensuring ample room for relaxation and privacy. The two inviting living areas are each enhanced by a cozy fireplace. The main floor laundry adds convenience to your daily routine, while the well-appointed kitchen has plenty of room for large family meals. Step outside to enjoy the expansive decks, ideal for entertaining or simply soaking up the sun. Situated on a desirable corner lot, this home boasts a generous 0.2 acres, providing plenty of space for outdoor activities and gardening. Just steps away from the guarded bay beach and perfectly positioned for the gorgeous Brigantine sunsets over the bay. The rear detached garage has been converted to a spacious bar/hangout area with plenty of room to lounge, watch the game and there's plenty of storage for beach gear. This property is not just a beach house; it's a place to create lasting family memories. Ideal for year round living or summer getaways, and only a short walk to the beach, local shopping and restaurants. Experience the charm of Brigantine and make this delightful home your own.
/u.realgeeks.media/jerseyshorerealestatesearch/TQG_EXP_Superteam_Black_Trans.png)
Additional Information
- Area
- Brigantine City (20103)
- Subdivision
- Brigantine
- Taxes
- $8,548
- Interior Features
- Combination Kitchen/Dining, Entry Level Bedroom, Family Room Off Kitchen, Floor Plan - Traditional, Primary Bath(s), Window Treatments
- Fireplaces
- 2
- Fireplace Description
- Gas/Propane
- Flooring
- Ceramic Tile, Hardwood
- Garage Spaces
- 2
- Exterior Features
- Outside Shower, Lawn Sprinkler, Sidewalks
- View
- Bay
- Heating
- Baseboard - Hot Water, Programmable Thermostat
- Cooling
- Central A/C, Programmable Thermostat, Wall Unit, Ductless/Mini-Split
- Roof
- Shingle
- Water
- Public
- Sewer
- Public Sewer
Mortgage Calculator
Listing courtesy of Coldwell Banker Hearthside. Contact: 2673505555