905 Seacrest Road, Ocean City, NJ 08226
- $6,449,900
- 5
- BD
- 6
- BA
- 3,562
- SqFt





- List Price
- $6,449,900
- Days on Market
- 125
- Status
- ACTIVE
- MLS#
- 606028
- Bedrooms
- 5
- Bathrooms
- 6
- Full Baths
- 5
- Half Baths
- 1
- Living Area
- 3,562
- Style
- 3 Story
- Year Built
- 2026
- County
- Cape May
Property Description
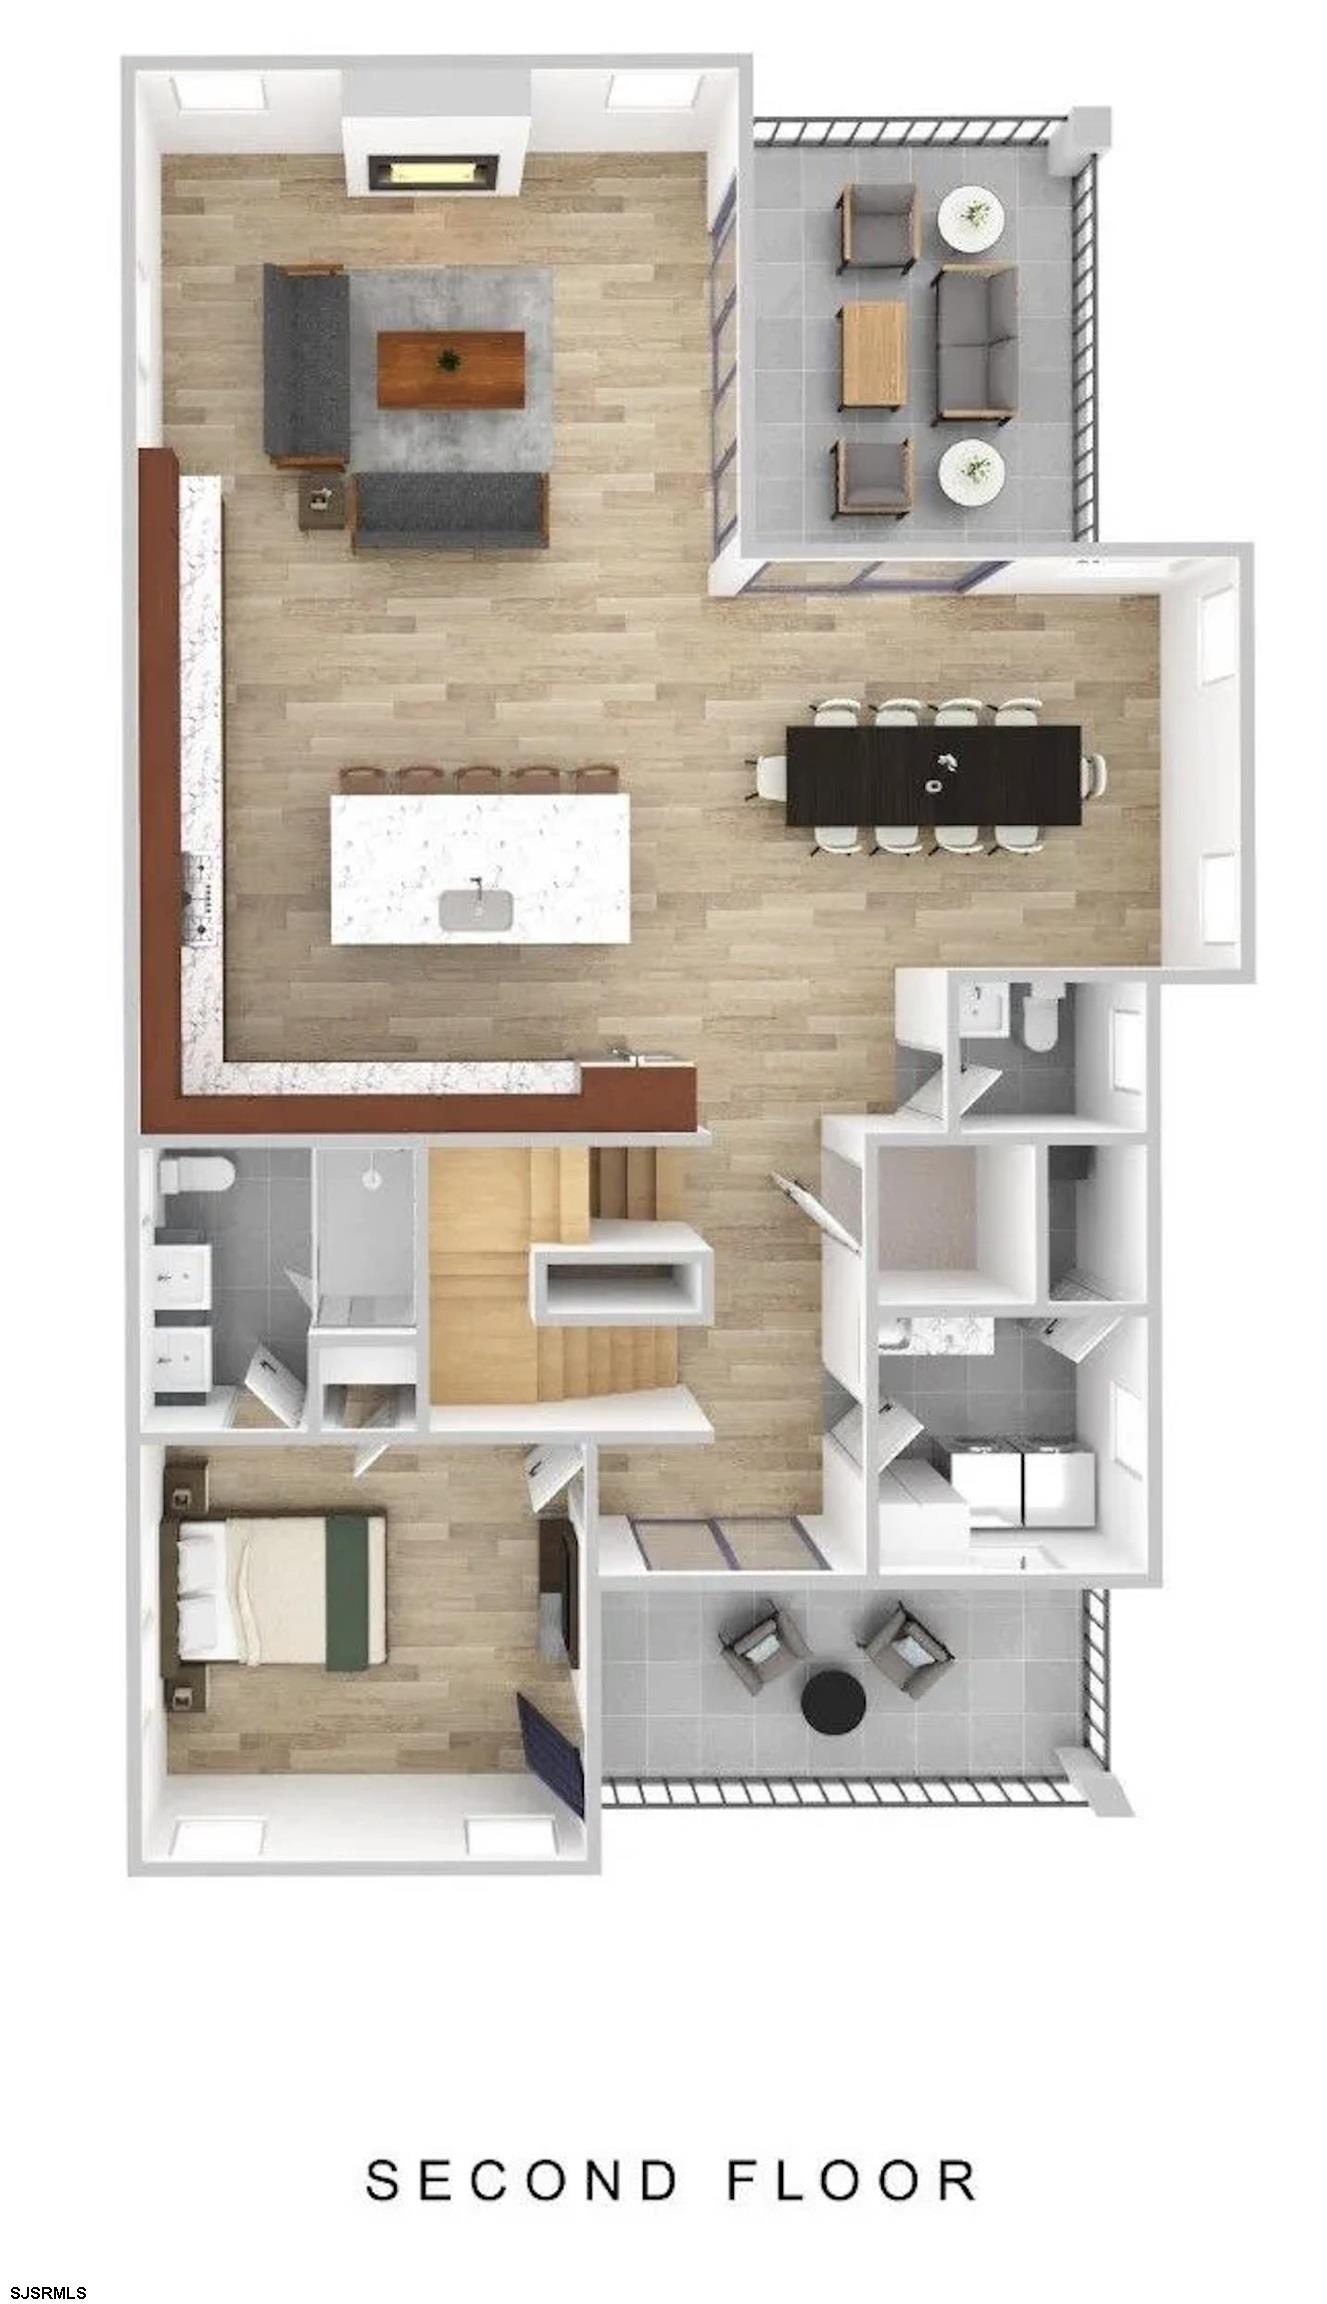
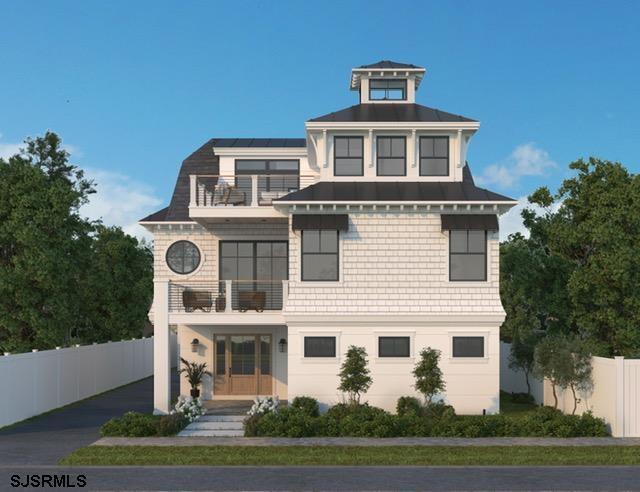
Welcome to 905 Seacrest Road, a custom new construction home in the Gardens, located on one of the best streets in Ocean City! Key features include ocean and inlet views, a four-stop elevator, custom pool and spa, four decks, and a custom-designed chef’s kitchen with Wolf and Sub-Zero appliances. Set just five homes from the beach on a quiet dead-end street with no through traffic, this location offers a level of exclusivity that is hard to replicate on the island. 905 Seacrest offers approximately 3,562 square feet of living space with 5 bedrooms and 5.5 bathrooms, each bedroom designed with direct bathroom access. The main living level is positioned on the second floor, bringing together the kitchen, living, and dining areas with elevated ceiling heights and direct access to multiple decks. The home is oriented to capture ocean views and views of the Great Egg Harbor Inlet. In total there are four decks, all finished with mahogany ceilings and Intex railings. The kitchen features custom Kountry Kraft cabinetry, a large island, a 48” Wolf range, and Sub-Zero built-in refrigerator, designed for both everyday use and entertaining. Additional living spaces are incorporated on each level of the home, including a wet bar, offering flexibility for guests, families, and multi-generational use. A full laundry room is located on the main living level, with a second laundry system on the primary suite level. The primary suite features vaulted ceilings with a custom cupola, walk-in closet, and a large ensuite bath with a water closet and tiled shower. Interior finishes include wide plank engineered hardwood flooring, detailed millwork, and heated tile floors in every bathroom. A four-stop elevator services all levels of the home. The exterior is finished with James Hardie siding, Azek trim, and a custom mahogany entry door, designed for durability in coastal conditions. The rear yard is fully fenced and features a custom pool, spa, and sun shelf with travertine hardscape, enclosed outside shower, and professional landscaping. Detached garage and off-street parking complete the property. Designed by Thomas / Bechtold Architecture and built by Michael James Custom Builders, this home offers high-end finishes throughout in one of the most exclusive locations in the Gardens. Ideal as a luxury vacation home or primary residence. Estimated completion Summer 2026.
/u.realgeeks.media/jerseyshorerealestatesearch/TQG_EXP_Superteam_Black_Trans.png)
Additional Information
- Area
- Ocean City/Gardens
- Interior Features
- Cathedral Ceiling, Carbon Monoxide Detector, Elevator, Kitchen Center Island, Smoke/Fire Alarm, Walk In Closet
- Exterior Features
- Deck, Fenced Yard, Outside Shower, Pool-In Ground, Sprinkler System, Enclosed Outside Shower
- Heating
- Forced Air, Gas-Natural, Multi-Zoned
- Cooling
- Ceiling Fan(s), Multi-Zoned
- Water
- Public
- Sewer
- Public Sewer
Mortgage Calculator
Listing courtesy of Keller Williams Realty Jersey Shore - Ocean City. Contact:
 The data relating to real estate for sale on this web site comes in part from the Broker Reciprocity Program of the South Jersey Shore Regional Multiple Listing Service. Real Estate listings held by brokerage firms other than The Quintin Group are marked with the Broker Reciprocity logo (a little black house) and detailed information about them includes the name of the listing brokers.
Information is deemed accurate but not guaranteed.
Copyright 2019 South Jersey Shore Regional Multiple Listing Service.
All rights reserved.