133 27th Street, Avalon, NJ 08202
- $3,495,000
- 4
- BD
- 3
- BA
- 2,450
- SqFt




- List Price
- $3,495,000
- Days on Market
- 1
- Status
- ACTIVE
- MLS#
- 262444
- Bedrooms
- 4
- Bathrooms
- 3
- Living Area
- 2,450
- Style
- Two Story, Upside Down
- Year Built
- 1995
- County
- Cape May
Property Description
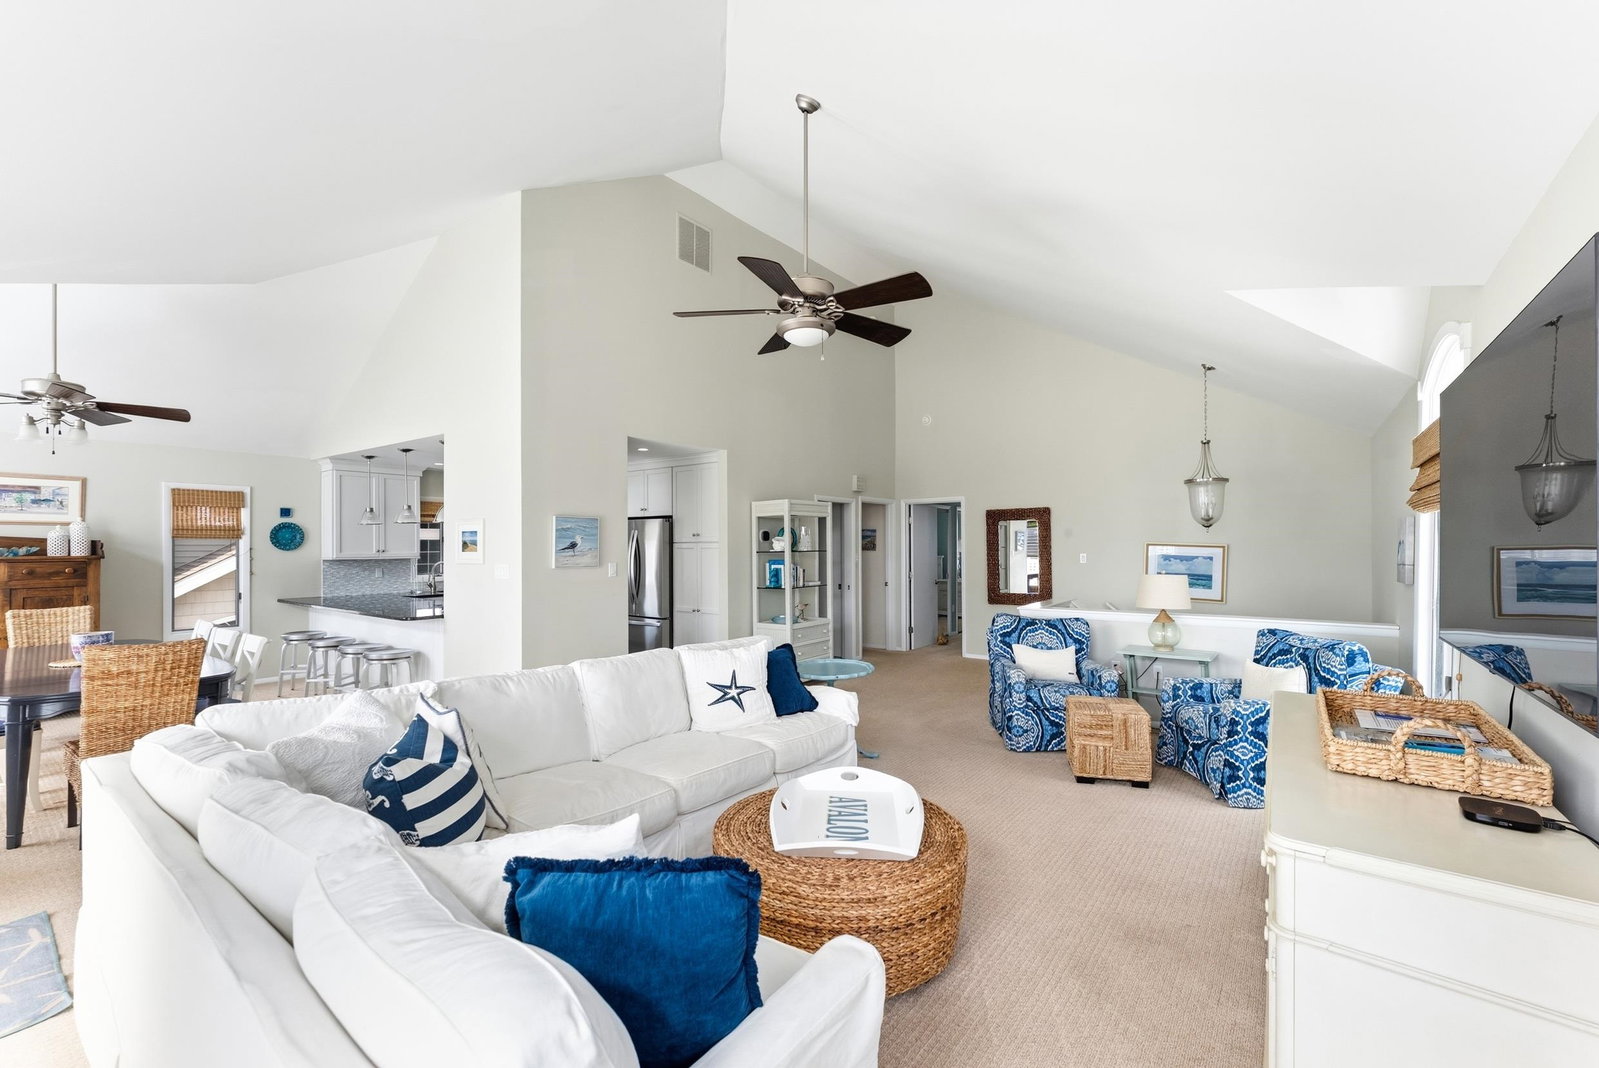
Enjoy classic Avalon beach house living just steps from the sand, boardwalk, and downtown in this well-maintained immaculate 4-bedroom, 3-bath home. The first floor offers two bedrooms, a shared bath, laundry room, and office nook, while the second floor is designed for entertaining with an open living, dining, and kitchen layout plus a spacious master suite offering a quiet space to unwind at the end of the day, and an additional bedroom, both with full baths. The kitchen has been tastefully updated with granite countertops, tile backsplash, soft-close cabinetry, and upgraded appliances. Outside, enjoy a spacious second-floor deck, a private outdoor shower, and a generous rear yard with room for a future pool. An oversized two-car garage and driveway parking for up to four vehicles add everyday convenience. Additional highlights include low-maintenance siding, high-efficiency heating and cooling, a newer roof, and an automatic garage door system backed by a lifetime warranty. Sold furnished (excluding personal items), this home has a proven rental track record and represents a fantastic income-producing opportunity in one of Avalon’s most desirable locations. Sale is subject to Sellers finding a suitable replacement property and the buyers cooperation with a 1031 Exchange. Don't miss your chance to own a piece of the greatest shore town there is!!
/u.realgeeks.media/jerseyshorerealestatesearch/TQG_EXP_Superteam_Black_Trans.png)
Additional Information
- Area
- Avalon
- Taxes
- $8,466
- Interior Features
- Bar, Cathedral Ceilings, Storage, Wall to Wall Carpet, Tile Flooring
- Exterior Features
- Deck, Grill, Cable TV, Sidewalks, Outside Shower
- Heating
- Gas Natural
- Cooling
- Central Air Condition, Ceiling Fan
- Water
- City
- Sewer
- City
Mortgage Calculator
Listing courtesy of A LEWIS PURDY REAL ESTATE INC. Contact: